
Custom 3D kitchen and wardrobe configurator
A 3D kitchen and wardrobe configurator lets buyers or dealers build a composition from modules, fronts, handles, worktops and interior fittings, with the room dimensions in view.
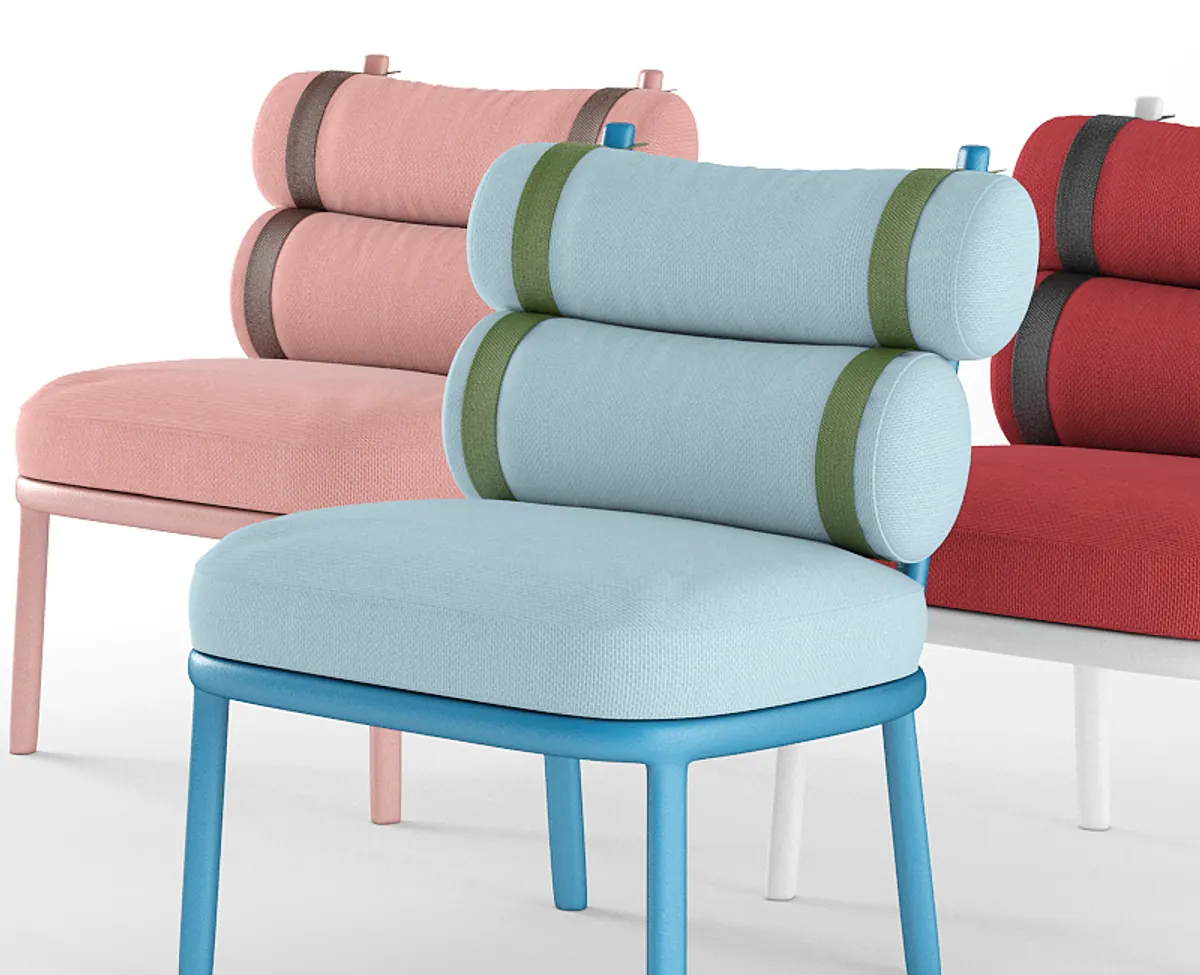
Frame Slate Stone · Backrest Charcoal · Seat Charcoal · Straps Cotton
What a kitchen and wardrobe configurator is
A 3D kitchen and wardrobe configurator is a web tool where buyers or dealers compose the piece from modules, fronts, handles, worktops and interior fittings and see dimensions and price instantly. It validates what your workshop can build and delivers the configuration as a quote and an order line.
When a kitchen configurator pays off
It pays off when every kitchen is quoted by hand, when mistakes reach the workshop through a wrong dimension or front, or when several dealers sell on different tariffs. Also when wardrobes are sold by measurement and the catalogue only shows closed doors.
Generic planner or workshop configurator
A planner is for drawing; a configurator with workshop rules is for selling straight to the customer or designer, with freedom to decide the composition.
| Criterion | Generic planner | Custom configurator |
|---|---|---|
| Who it is for | A designer or salesperson drawing | Buyer, dealer or sales rep |
| Manufacturing rules | Generic or none | Your workshop: sizes, gaps, fittings |
| Price | Outside the tool | Calculated with your tariffs or asked of the ERP |
| Output | A plan and a list to review | A quote and order line with your codes |
| Ownership | Vendor licence | 100% of the code and the models |
From workshop rules to the web
The work runs in four stages: scope, geometry, rules for dimension and price, and output to the quote. Each stage closes with your team before the next one opens.
- 01
We pick the family and rules
Kitchens, wardrobes or both. Out come modules, fronts, worktops, fittings and the dimensions the workshop applies today.
- 02
We build the geometry
We import STEP, IGES, SolidWorks or Rhino; without CAD we model from drawings. Every module is reused across compositions.
- 03
We write dimensions and prices
Which module closes with which, which gap is respected and how price changes. No generic planner does that for you.
- 04
We connect quote and ERP
The configuration leaves as a quote, a cut list or JSON into your CPQ. We publish it on your site and hand over code and models.
Frequently asked questions
What can be configured in a kitchen?
Base, wall and tall units, fronts and finishes, handles, worktops, appliance gaps and interior fittings.
Does the configurator produce a quote?
Yes. It calculates with the tariffs and surcharges you define and applies each dealer’s terms. If price lives in the ERP, the configurator asks for it rather than keeping a second table that goes stale.
Does it integrate with my ERP?
Yes. It can leave as a quote, order line, cut list or JSON into your CPQ. We work with your API; if there is none, we define the format and document it.
How long does it take?
It depends on the families, modules, finishes and pricing rules, and on whether the geometry exists in CAD.
Does it work on mobile and on the shop tablet?
60 fps on a mid-range phone and under 5 MB per product. For large compositions we use pre-rendered images or a simplified version, and we test on the devices where it sells.