
3D for kitchen and bathroom manufacturers
A 3D configurator for kitchen and bathroom manufacturers: dealers build the project module by module at real dimensions and the order leaves with factory references. The buyer sees the kitchen before paying for it.
What taking kitchens and bathrooms into 3D means
It means building the project from the same parts the factory ships: modules, fronts, worktops and standard appliance gaps. The dealer configures, the buyer sees the result in 3D, and the order travels with correct references. One model serves sales, production and installation.
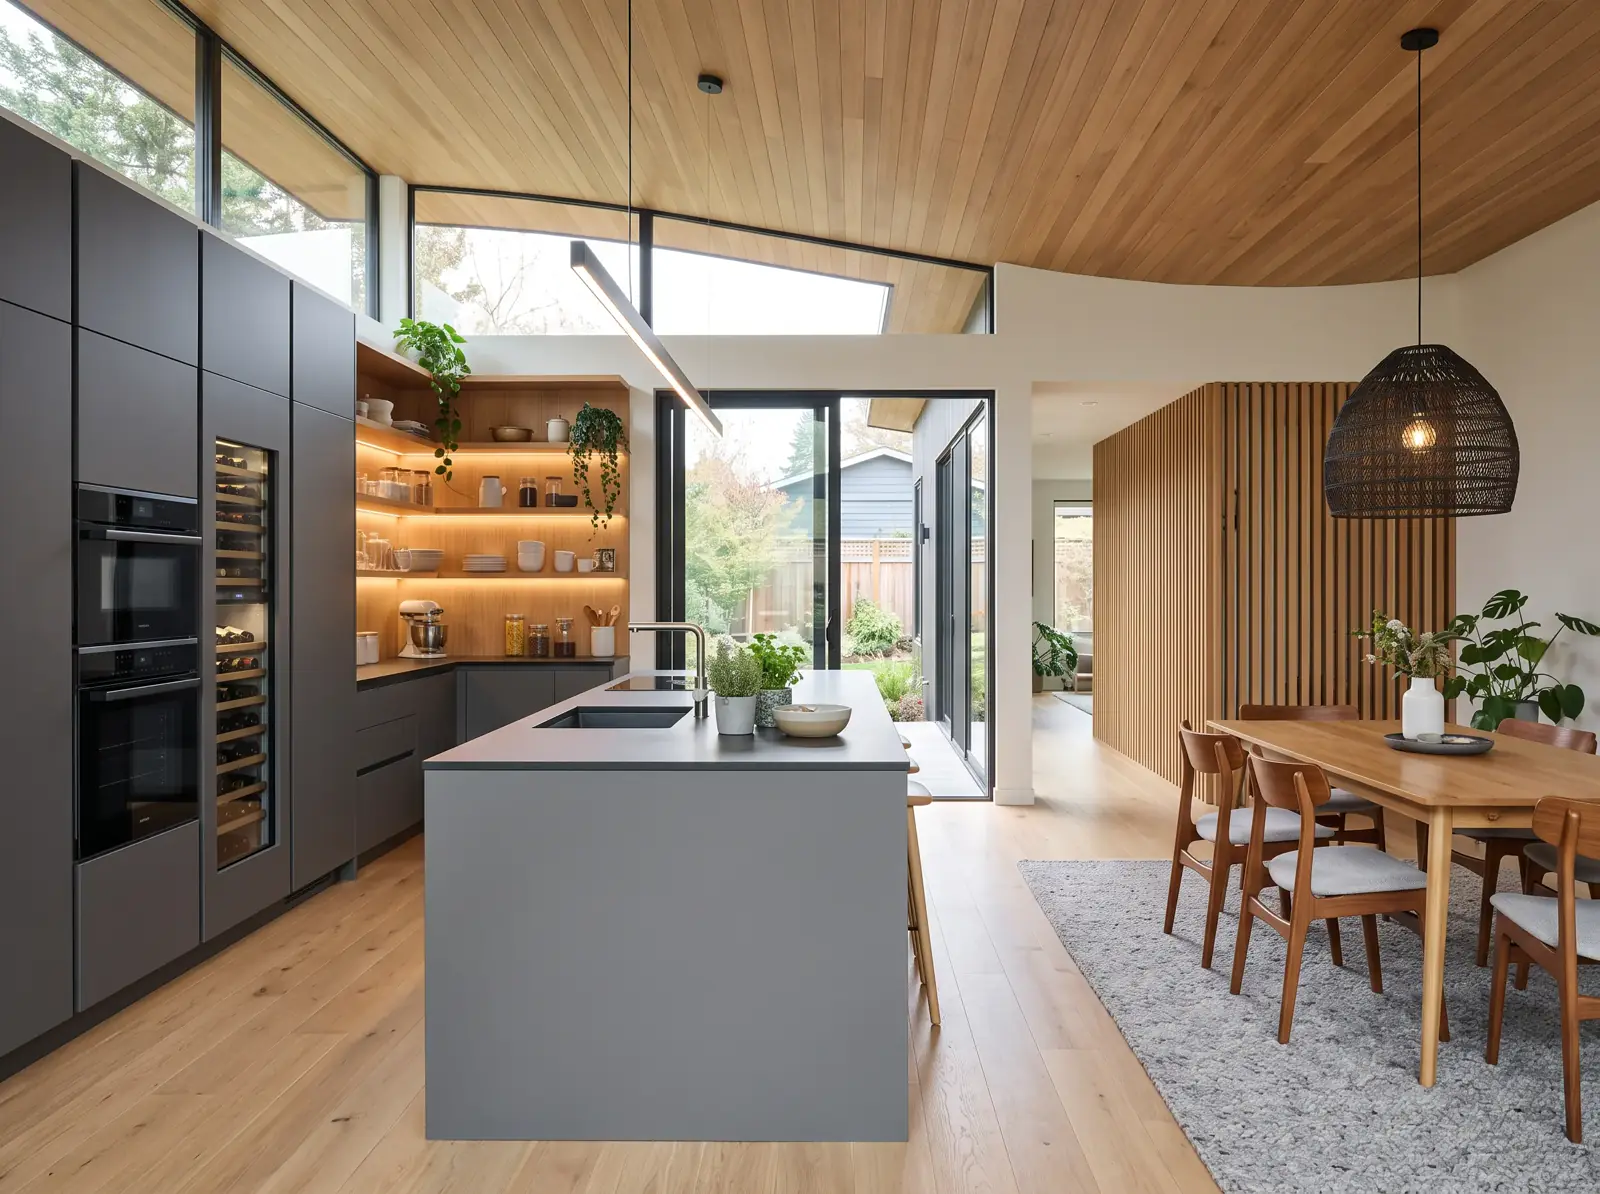
When 3D pays off in kitchens and bathrooms
It pays off when every project is measured by hand and retyped at the factory, when the buyer decides from small samples, and when a part that does not fit forces a second production run and a second visit. Also when a dealer network needs current material.
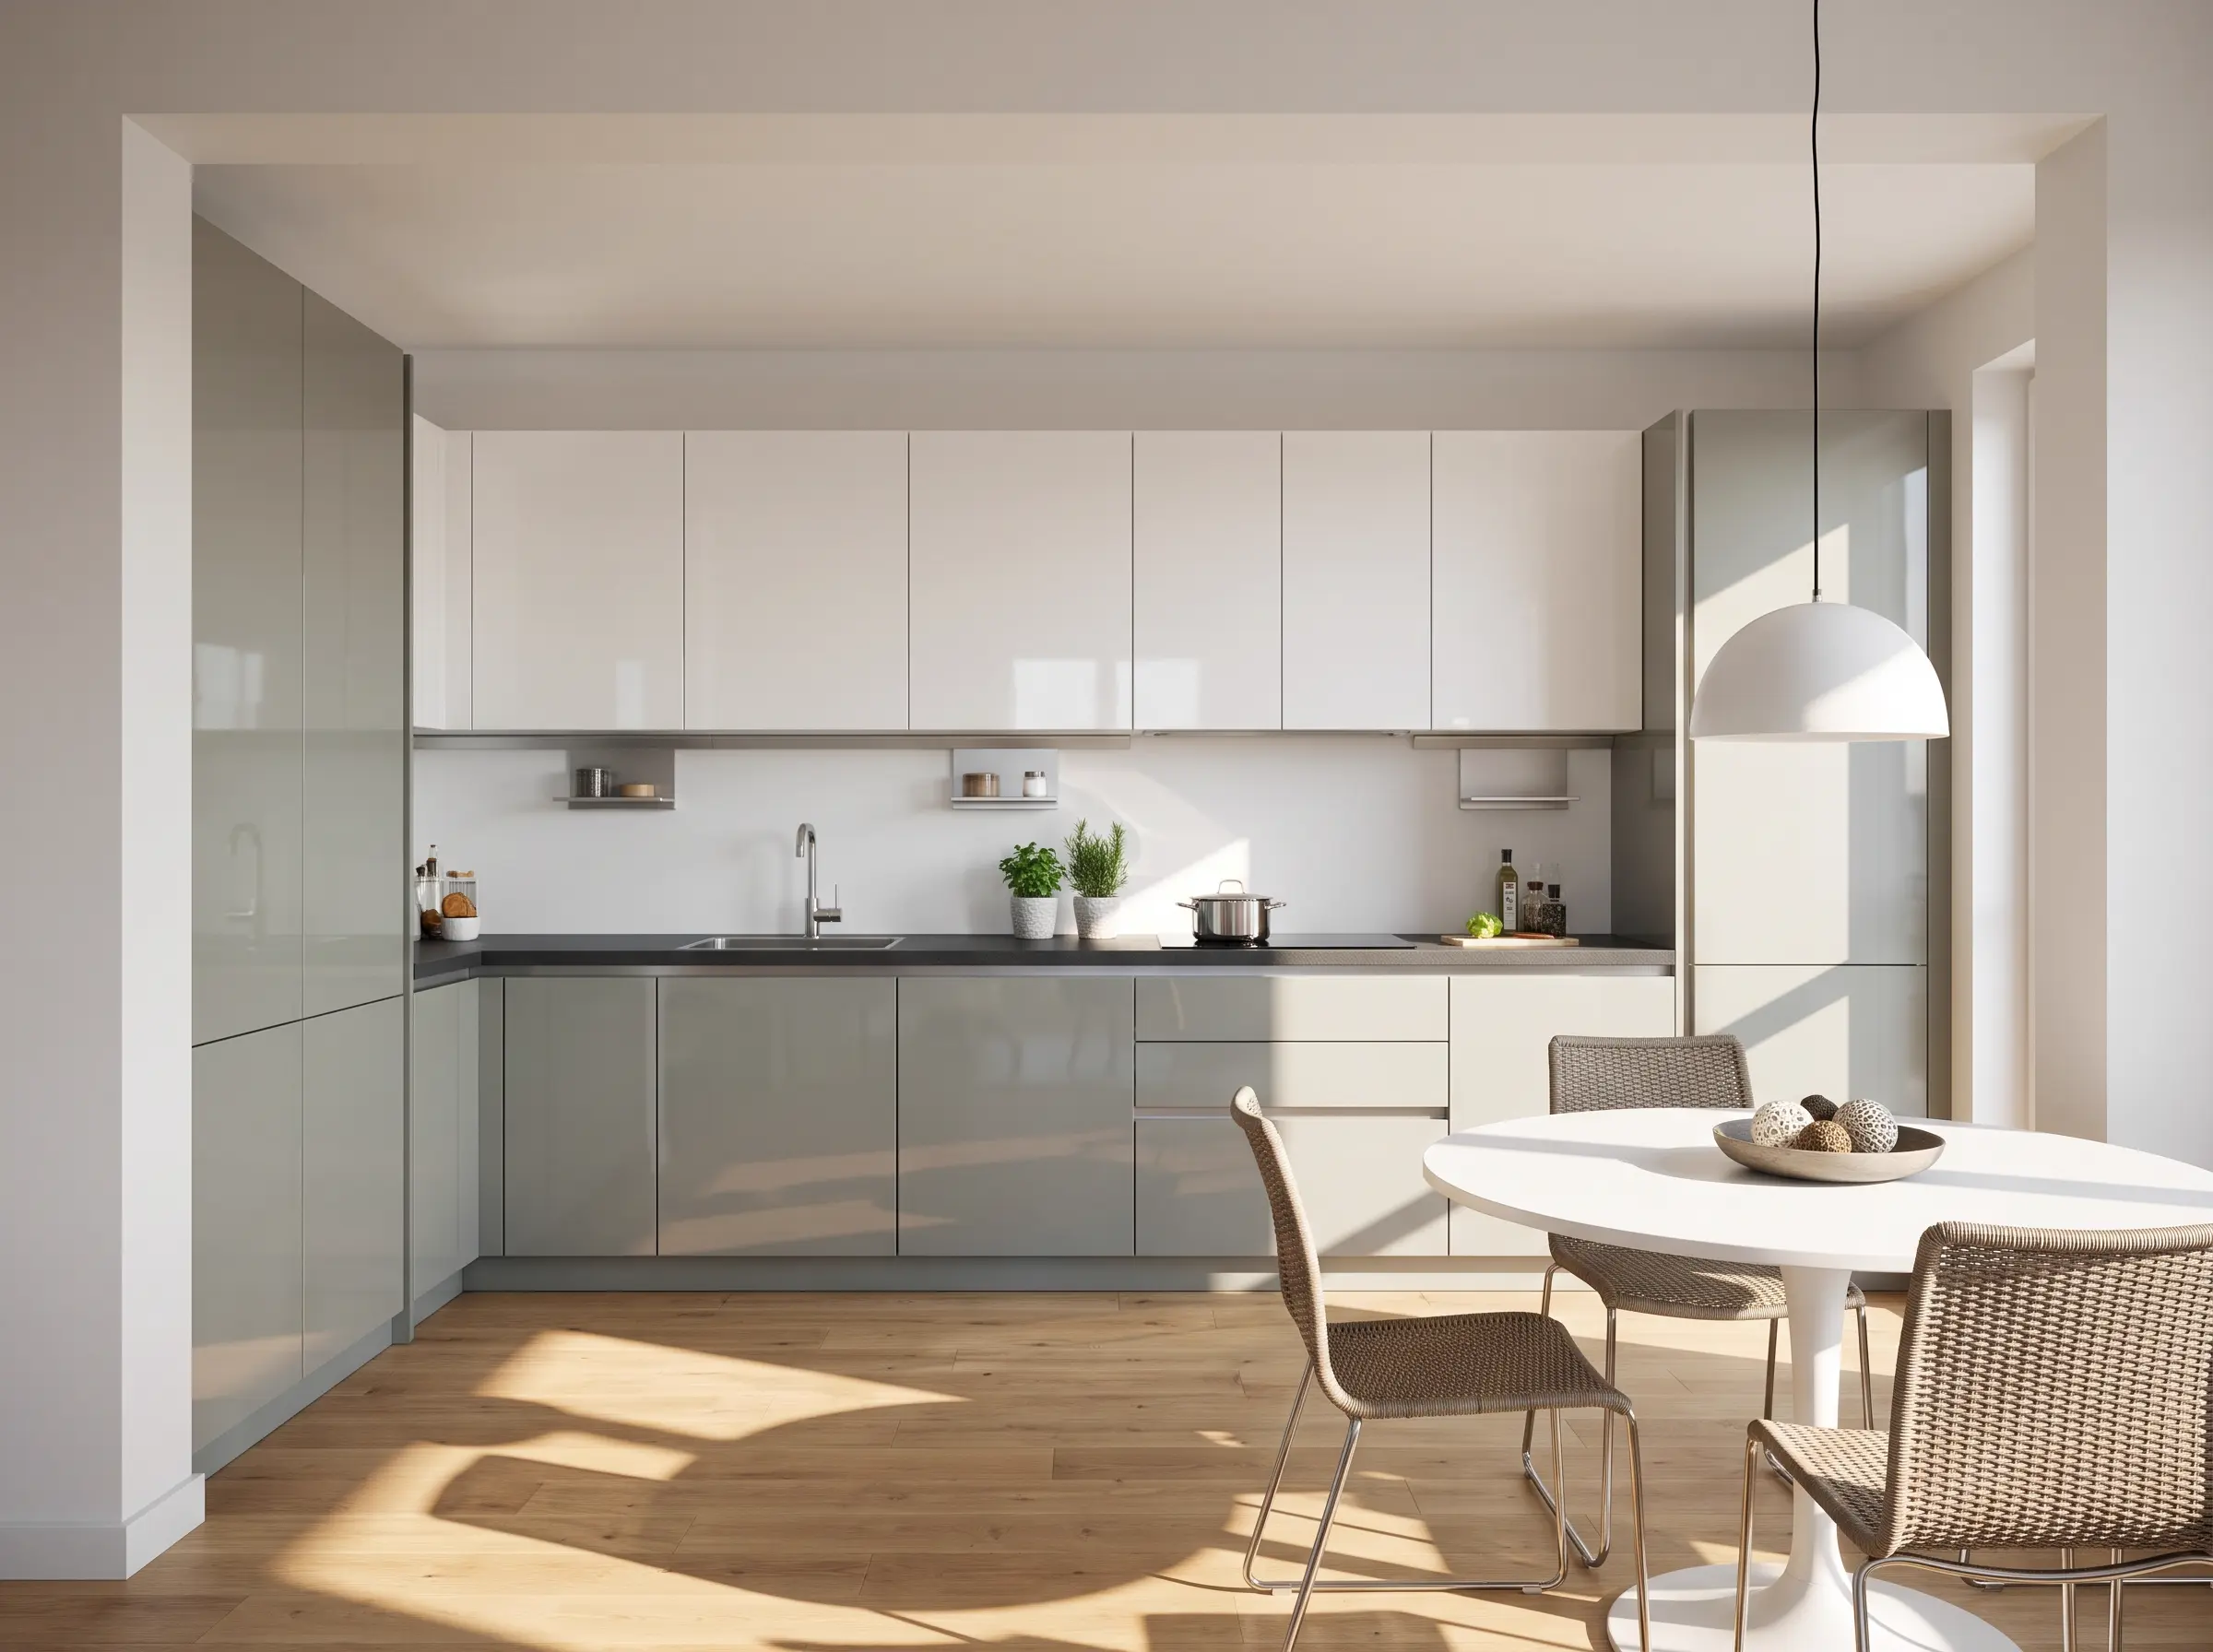
2D plan, render or configurator with rules
A 2D plan gives dimensions, not product. A render shows the result and does not know whether it can be built. The configurator checks the combination, calculates price with your rules and returns the breakdown. All three are needed, but only the last one touches the order.
| Criterion | 2D plan | 3D render | Configurator |
|---|---|---|---|
| What it solves | Layout and dimensions | How the whole thing looks | What can be ordered and at what price |
| Dimension errors | Found on site | Visible if the model is at scale | Blocked before production |
| Variants | Drawn one by one | Rendered one by one | Derived from the rules |
| Output | A PDF for the installer | An image for the buyer | References and an order line |
From module to order in four steps
The work is organised by family: kitchen, wardrobe or bathroom. First we settle what can be configured, then geometry, then compatibility, and finally the connection to your website and your ordering system.
- 01
We pick the first family
Kitchen, wardrobe or bathroom: the one carrying the most orders. Out come modules, widths, heights, fronts and the factory rules.
- 02
We build the geometry
We start from STEP, IGES, SolidWorks or Rhino. With no CAD, we model from drawings or the piece. Target: under 5 MB and 60 fps.
- 03
We write compatibility
Which module takes which front, which gap each appliance needs, how price changes. No closed platform will build this around your factory.
- 04
We publish and connect
A configurator on your site and a showroom for dealers, with the configuration flowing to your ERP or CPQ. The code and models are yours.
Frequently asked questions
How much does a 3D kitchen configurator cost?
It depends on the families, modules, fronts and worktops, the models to build and the ERP or CPQ integration. After a 30-minute call we send a proposal with fixed scope and price.
Can a dealer use it without technical training?
The interface is designed around a dealer's work: clear steps, visible dimensions and warnings when a combination does not fit. No 3D knowledge needed. Training is agreed in each project scope.
How do you prevent dimension errors?
The model is built at real scale and the rules block anything the factory cannot make. The configuration leaves as an item reference or order line using factory codes. It does not replace measuring on site: it makes those measurements legible.
Does it work for bathrooms and wardrobes too?
Yes. Bathrooms share the logic with different geometry: wall-hung units, worktops with a basin, mirrors and profiles. Wardrobes add openings, doors and internal divisions. The axes change; the method does not.
Does it work on mobile, and do I need 3D models already?
Yes to the first: the target is 60 fps on a mid-range phone and under 5 MB per product. And you do not need models: if there is CAD we start there; with only drawings or a physical part, we build it.