
3D for prefab and modular home manufacturers
A 3D software design and development company for prefab and modular home manufacturers: configurator, virtual visit and renders from the same model. Buyers see their house before it exists, and sales receives a full configuration instead of an email asking what model X costs.
What taking a house catalogue into 3D means
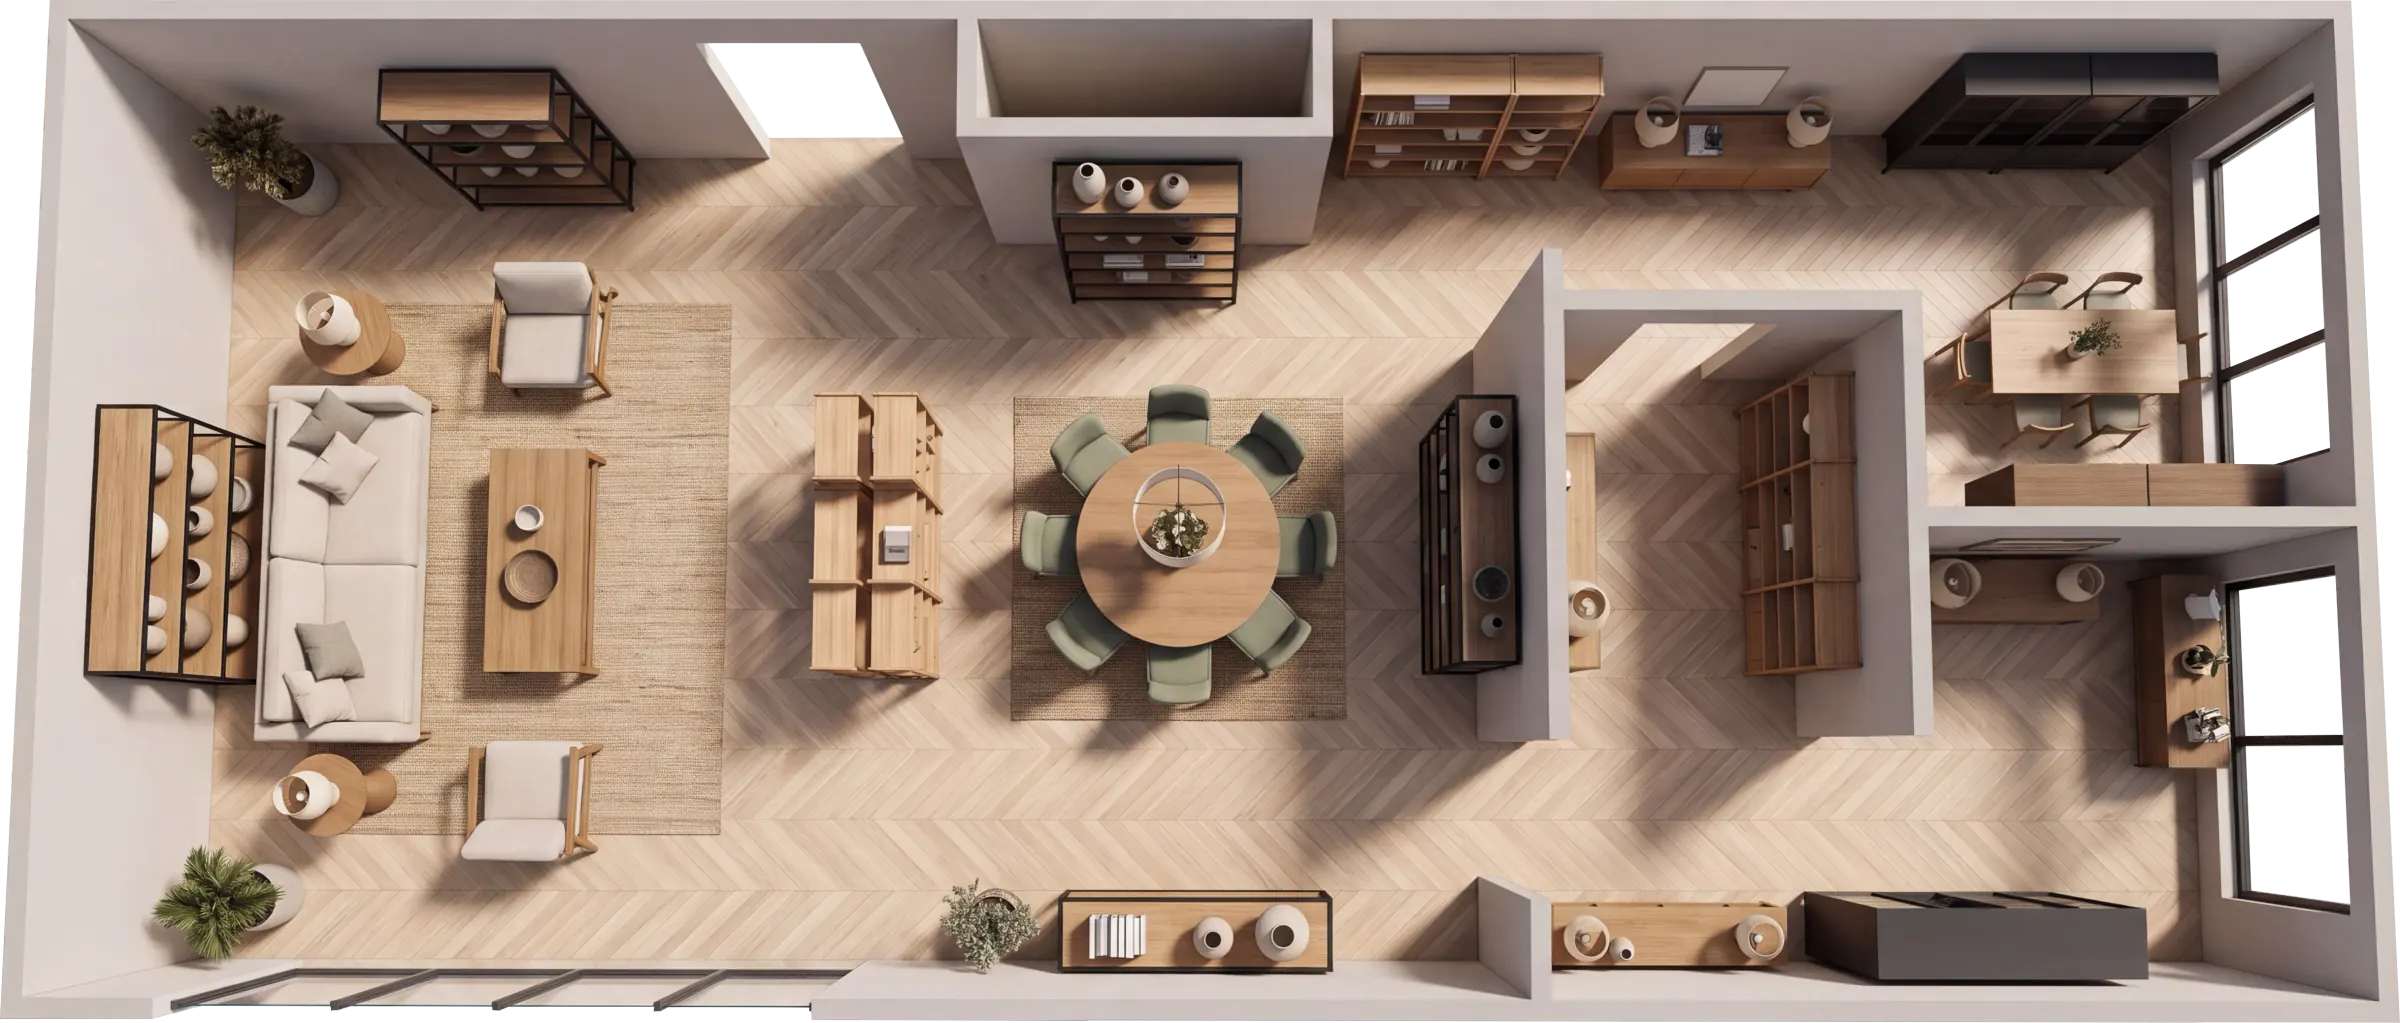
It means building each catalogue model once in 3D (modules, layout, façade, roof, joinery and interior finishes) and reusing it for the configurator, the virtual visit of the show home and the renders. One model to sell, to quote and to show before anything is built.
When 3D pays off in a prefab factory
It pays off when the catalogue grows faster than the show home and every new variant needs a trip to be seen. Also when quotes are done by hand, when requests arrive with no configuration, and when a late change in the factory costs more than deciding it on screen.
PDF and show home, renders, configurator or virtual visit
The PDF and the show home show one configuration and quote nothing. Renders show variants but leave the buyer unable to choose. The configurator lets them combine under your rules and returns a complete request. The virtual visit shows the real house, but it changes neither options nor price.
| Criterion | PDF catalogue and show home | Renders from 3D | 3D configurator | Virtual visit |
|---|---|---|---|---|
| What the buyer sees | One configuration and a plan | Images of each variant | Their house combined in 3D | The real house, walkable |
| Cost of showing a new variant | Another trip to the show home, or nothing | Re-render, no construction | Enters the rules, no image first | Another capture, or none |
| Price | Off-catalogue, by hand | Does not give one | Indicative, with your rules | Does not give one |
| What reaches sales | A call and a note | A single image | Full configuration with modules and finishes | A logged visit |
| When it fits | Short catalogue, show home nearby | Launch and campaigns | Many combinations with rules and price | Showing the real house and its setting |
From the catalogue to the configurable house
The work is organised by models, not by deliverables. First we pick the model that sells most, then we build its geometry, then we write the rules and the price table, and finally we publish the configurator, the visit and the renders on the same base.
- 01
We pick the first model or family
We start with the one drawing the most requests. Out come the modules, extensions, layout, façade, roof, windows and finishes, and the rules the technical office applies today.
- 02
We build the geometry
We start from your CAD files, render models or drawings, and also from BIM or IFC models. With no model, we build it from drawings. Target: under 5 MB per module or product and 60 fps on mobile.
- 03
We write the rules and the price table
Which options combine, which are incompatible, what moves the price and what moves the lead time. Without those rules a configurator is a pretty viewer that generates impossible requests.
- 04
We publish and connect sales
Configurator, virtual visit and renders on the same model. The request lands in the CRM or the sales inbox with the full configuration. The code and the models are yours.
Frequently asked questions
What can be configured on a prefab home configurator?
Model, modules and extensions, layout, façade, roof, windows, interior finishes and equipment such as aerothermal heating or solar panels, always within the combinations your factory accepts. What cannot be built never appears as an option.
Is the price shown in the configurator a fixed quote?
No. It is an indicative price calculated with your rules, so buyers can place themselves and arrive with a coherent configuration. The final quote depends on the plot, foundations, licence and project, and your team closes it.
Can I use my BIM or CAD models?
Yes. We start from IFC, CAD, render models or drawings. If the model exists, it is adapted; if not, it is built from drawings and the technical office sheets. The aim is for the model you already use to be the one shown on the web.
Does it work for timber, concrete or steel frame houses?
Yes. The approach is the same for timber frame and CLT, prefab concrete, steel frame and volumetric modules. What changes are the rules: which combination is valid, which module can be transported and which option moves the lead time.
Can the show home be visited online?
Yes. The catalogue model is walkable in the browser and the show home or a delivered house is captured with gaussian splatting. It runs on phone and desktop, with limits: reflections, glass and thin objects lose detail, and it is not for measurements.
How much does a prefab home configurator cost?
It depends on the models, options, price rules and the integrations with your CRM or ERP. There is no rate card because no two catalogues look alike. After a 30-minute call we send a proposal with fixed scope and price.
How do requests reach my sales team?
With the full configuration: model, modules, layout, façade and finishes, plus the buyer's details. They go to the CRM or inbox you choose. If the CRM has an API, the request arrives as a record; if not, we define the format with you.